
Sold: Nov 07, 2025


Address
160 Surrey Lane, Crystal Lake, IL
Price
$ 345,000
Property Attributes
- MLS#12473752
- TypeSingle Family
- Listing Status Closed
- CountyMCHENRY
- CityCrystal Lake
- AreaCrystal Lake - Lakewood - Prairie Grove
- NeighborhoodCoventry
- Zip60014
- StyleBi-Level
- Year Built1969
- Taxes$ 6645
- Price$ 345,000
- Bedrooms3
- Full Bathrooms2
- Half Bathrooms0
- Sqr Footage1520
- Lot Size0.3048 Acres
Data Source:
Midwest Real Estate Data (MRED)
Property Description
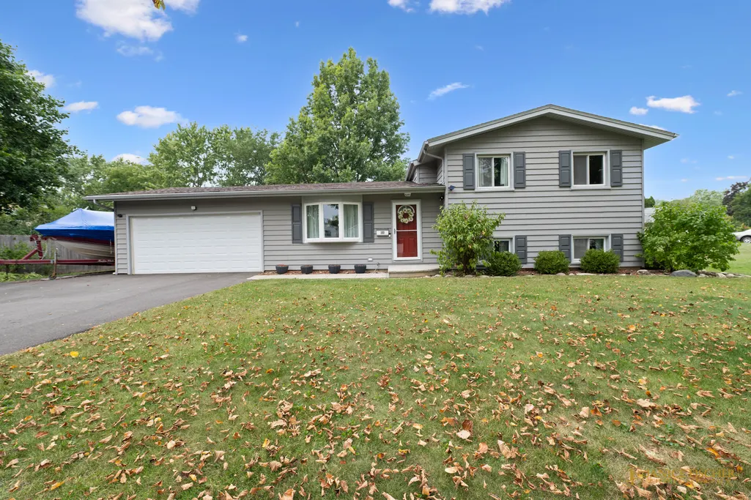
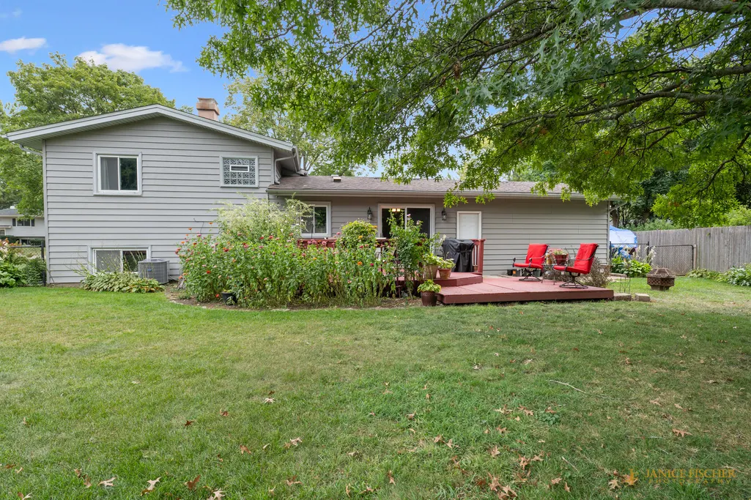
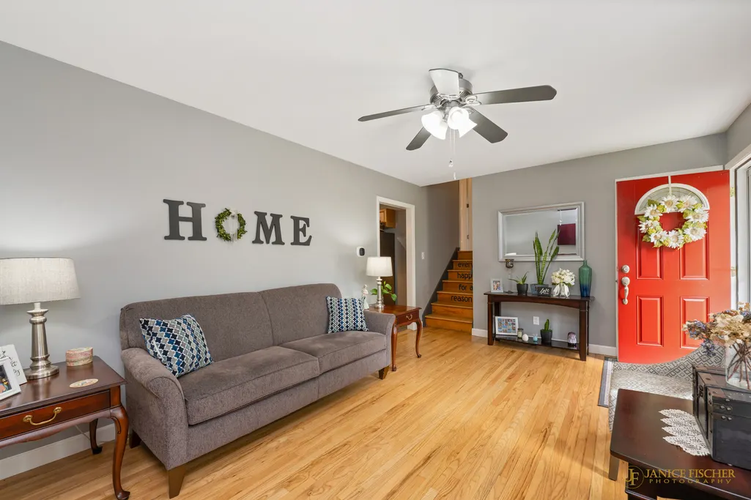
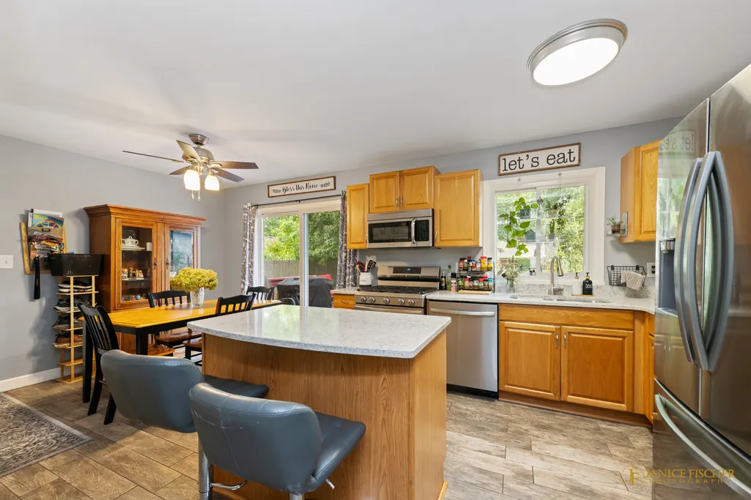
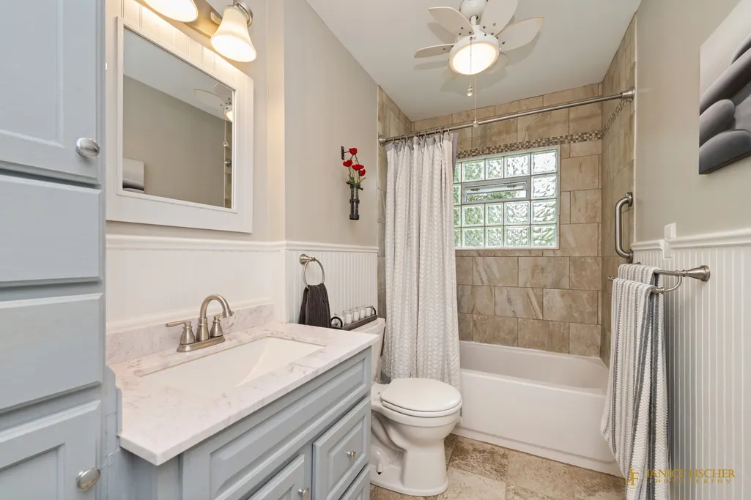
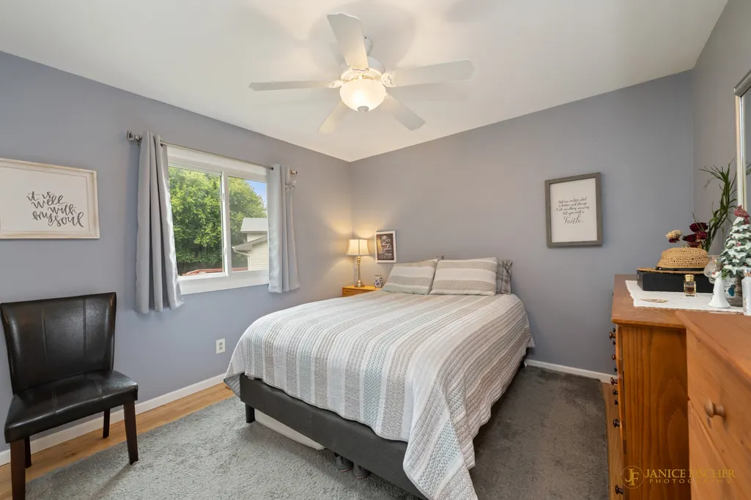
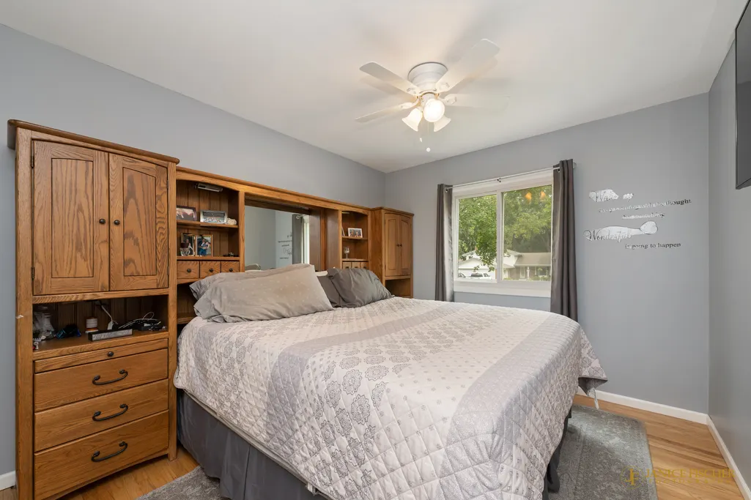
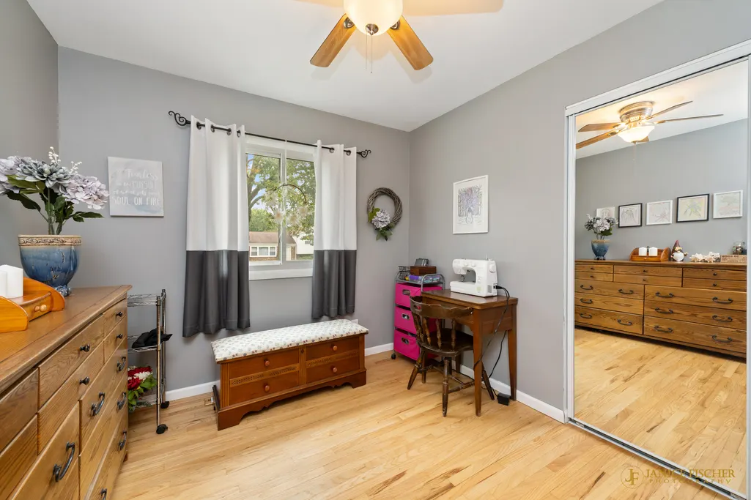
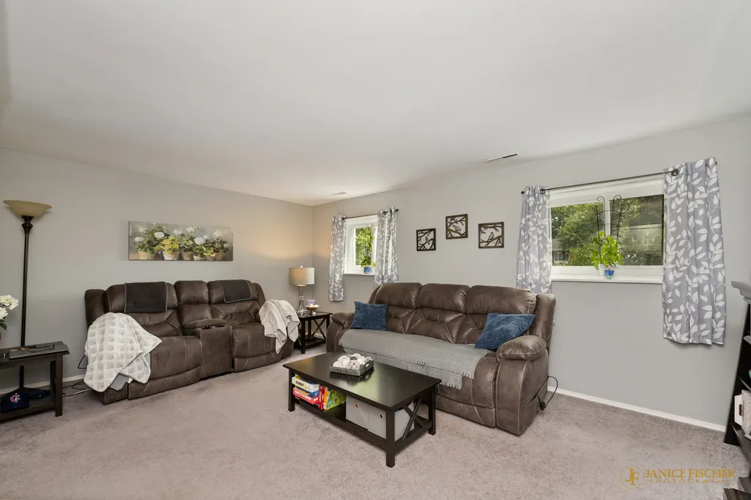
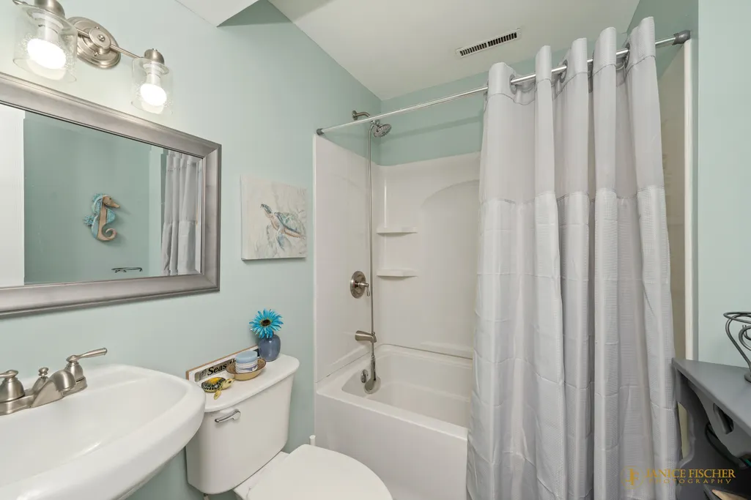
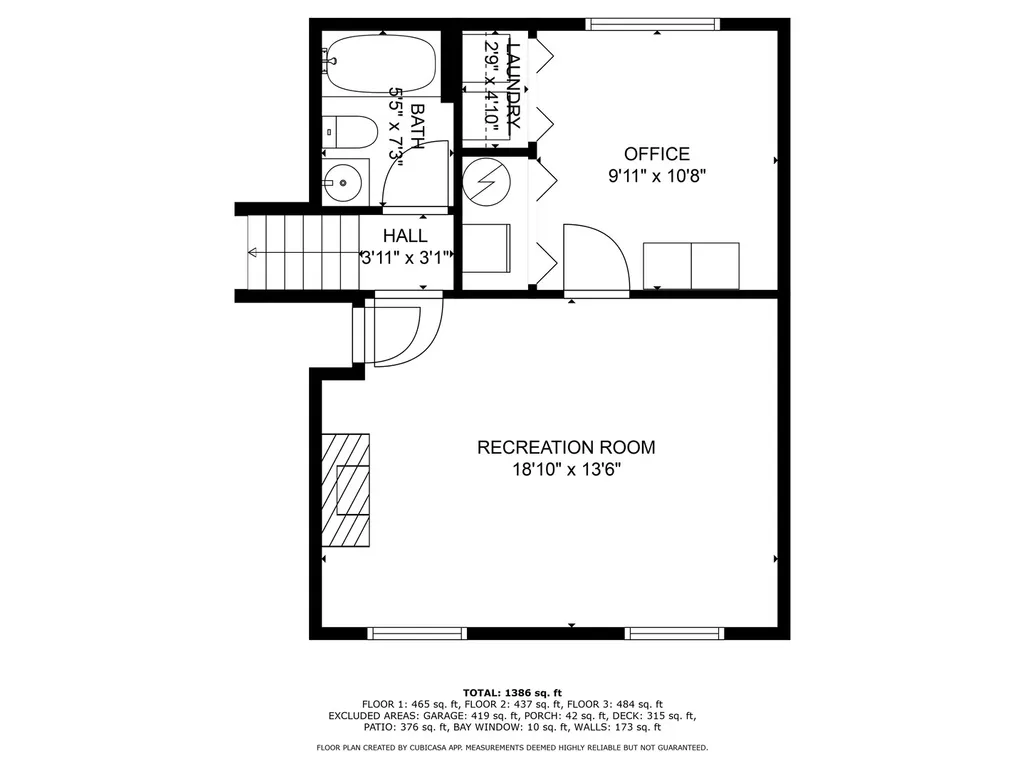
Discover the perfect blend of comfort and style in this beautifully updated split-level gem, nestled on a serene, double-wide corner lot in the desirable Coventry subdivision. This inviting 3-bedroom, 2-bathroom home is ready to welcome you! Step inside to be greeted by hardwood floors that flow seamlessly throughout the entire second level. The heart of the home is the spacious, modern kitchen, boasting sleek quartz countertops, chic ceramic tile flooring, and premium stainless steel appliances. Adjacent to the kitchen, a charming slider opens to a freshly painted deck with lots of perennial plants and a fully fenced backyard. The lower level offers a versatile retreat, featuring a generously sized family room, ideal for cozy movie nights or lively gatherings. A stylishly updated full bathroom and a convenient laundry room that doubles as a home office complete this level. Upstairs, the second level shines with another beautifully updated bathroom, showcasing elegant half-wall wainscoting, abundant cabinetry, and a luxurious soaking tub. Three generously proportioned bedrooms provide ample space for rest and relaxation, each designed with comfort in mind. This move-in-ready Coventry treasure combines modern upgrades with thoughtful details, offering the perfect backdrop for your next chapter. Don't miss the chance to make this dream home yours!
| Price History |
|---|
General Features
| Cooling | Central Air |
|---|---|
| Appliances | Range,Dishwasher,Refrigerator,Washer,Dryer,Disposal,Stainless Steel Appliance(s) |
| New Construction | No |
| Year Built | 1969 |
| Elementary School | Canterbury Elementary School |
| High School | Crystal Lake South High School |
| Middle/Junior High School | Lundahl Middle School |
| Association Fee Includes | None |
| Township | Algonquin |
| Elementary School District | 47 |
| Living Area | 1520 |
| Architectural Style | Bi-Level |
| County | McHenry |
| Community Features | Curbs,Sidewalks,Street Lights,Street Paved |
| Property Type | Residential |
| Middle/Junior School District | 47 |
| Assoc Fee Paid Per | Not Applicable |
| Subdivision Name | Coventry |
| Sewer | Public Sewer |
| Total Rooms | 6 |
| Electric | Circuit Breakers |
| ModificationTimestamp | 2025-11-10T08:14:03.192Z |
| Standard Status | Closed |
| City | Crystal Lake |
| Status | Closed |
| Roof | Asphalt |
| Close Price | 345000 |
| Possession | Closing |
| Tax Annual Amount | 6645.18 |
| Tax Year | 2024 |
| Full Baths | 2 |
| Heating | Natural Gas,Forced Air |
| Construction Materials | Vinyl Siding,Frame |
| Property Type | Detached Single |
| Directions | McHenry N to Dartmoor E to Abbington N to Surrey E |
| MLS Area | Crystal Lake / Lakewood / Prairie Grove |
| Garage Spaces | 2 |
| Ownership | Fee Simple |
| High School District | 155 |
Interior Features
| Total Bedrooms | 3 |
|---|---|
| Bedrooms Possible | 3 |
| Total Baths | 2 |
| Basement | Crawl Space,Daylight |
| Room Type | No additional rooms |
| LivingAreaSource | Assessor |
| Flooring | Hardwood |
Exterior Features
| Other Equipment | CO Detectors,Ceiling Fan(s) |
|---|---|
| Street Suffix | Lane |
| Lot Features | Corner Lot |
| BuyerOfficeFax | (815) 459-2295 |
| Foundation Details | Concrete Perimeter |
| Lot Size Acres | 0.3048 |
| Street Name | Surrey |
| Lot Dimensions | 150X125X145X46 |
| Parking Features | Concrete,Garage Door Opener,Yes,Garage Owned,Attached,Garage |
| Days on Market | 12 |
| Total Parking | 2 |
| Waterfront Y/N | No |
| Water Source | Public |
Amenities
- Foreclosure
- Views
- Short Sale
- New Construction
- Adult 55+
- Lease To Own
- No HOA Fees
- Furnished
- Primary On Main
- Air Conditioning
- Seller Finance
- Green
- Fixer Upper
- Horse
- Golf
- Fireplace
- Deck
- Garage
- Basement
- Pool
Property vs Single Family Average in 60014
Price
Taxes
Year Built

 All information deemed reliable but not guaranteed. All properties are subject to prior sale, change or withdrawal. Neither listing broker(s) or information provider(s) shall be responsible for any typographical errors, misinformation, misprints and shall be held totally harmless. Listing(s) information is provided for consumer's personal, non-commercial use and may not be used for any purpose other than to identify prospective properties consumers may be interested in purchasing. The data relating
