
Sold: Dec 19, 2024






Address
297 Forest Drive, Crystal Lake, IL
Price
$ 395,000
Property Attributes
- MLS#12176856
- TypeSingle Family
- Listing Status Closed
- CountyMCHENRY
- CityCrystal Lake
- AreaCrystal Lake - Lakewood - Prairie Grove
- NeighborhoodGreenbrier Park
- Zip60014
- Style
- Year Built1993
- Taxes$ 8898
- Price$ 395,000
- Bedrooms4
- Full Bathrooms2
- Half Bathrooms1
- Sqr Footage2336
- Lot Size0.198 Acres
Data Source:
Midwest Real Estate Data (MRED)
Property Description
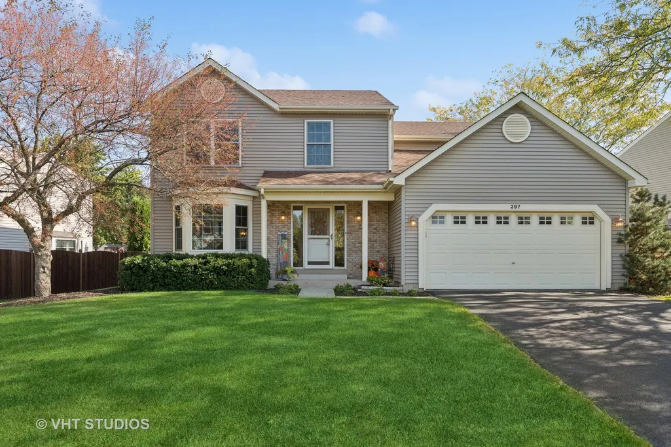
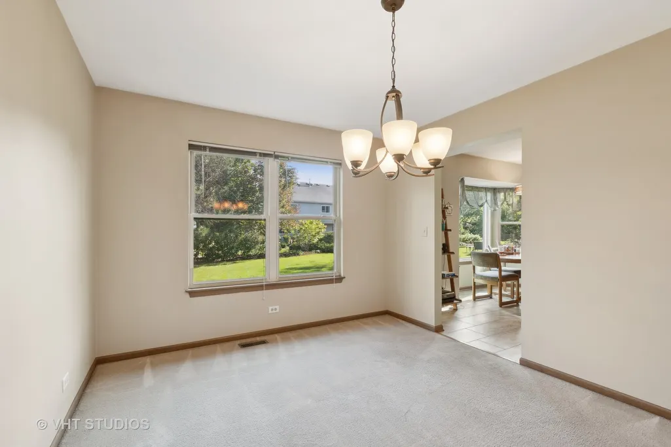
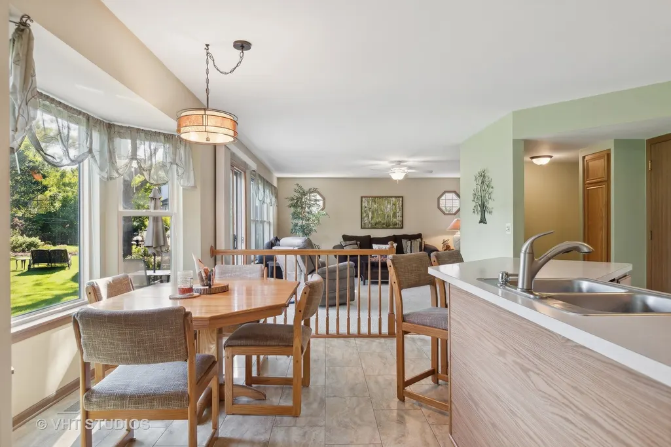
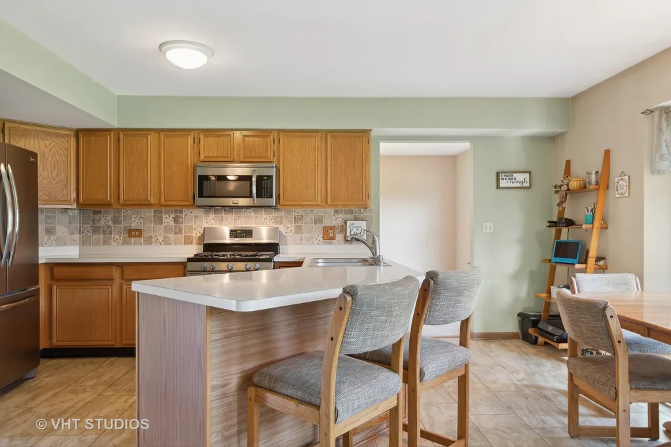
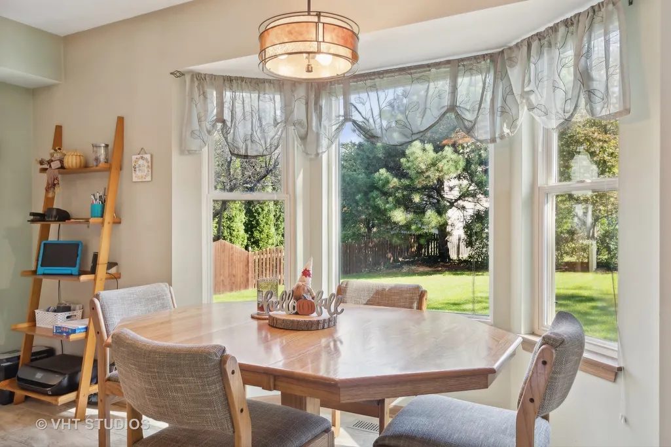
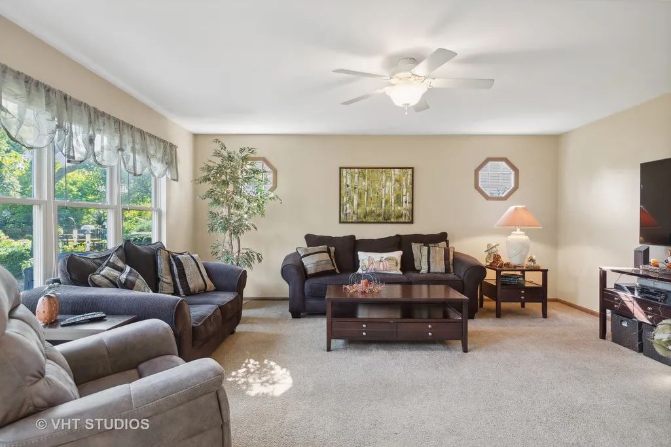
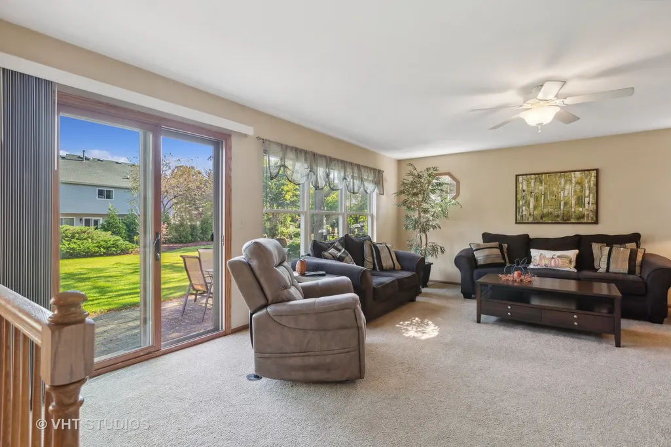
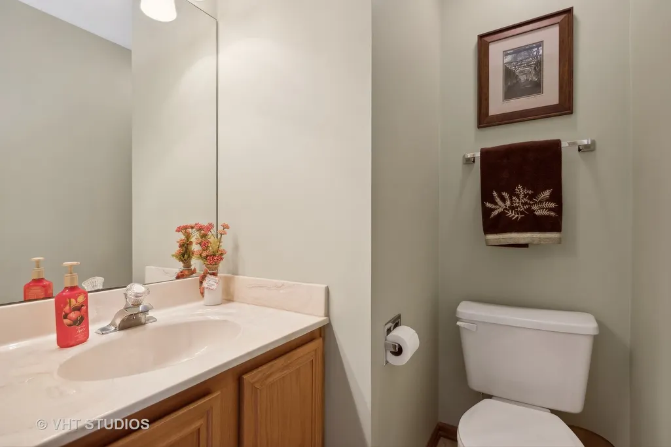
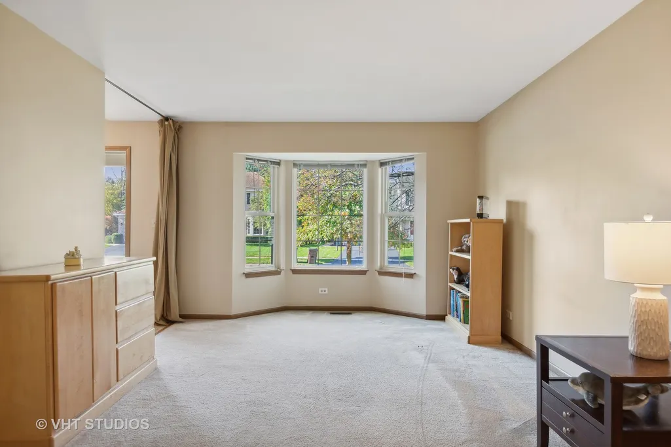
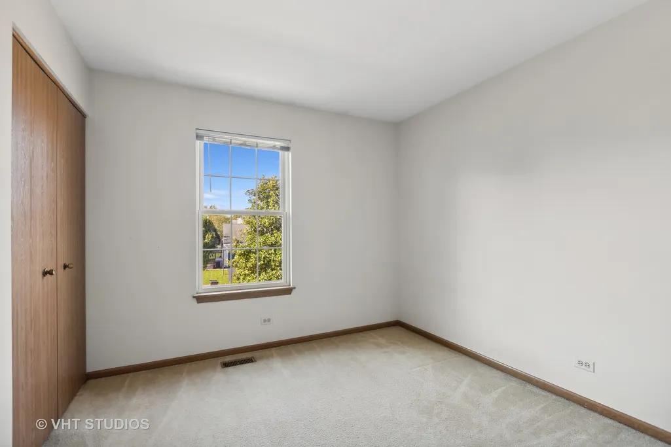
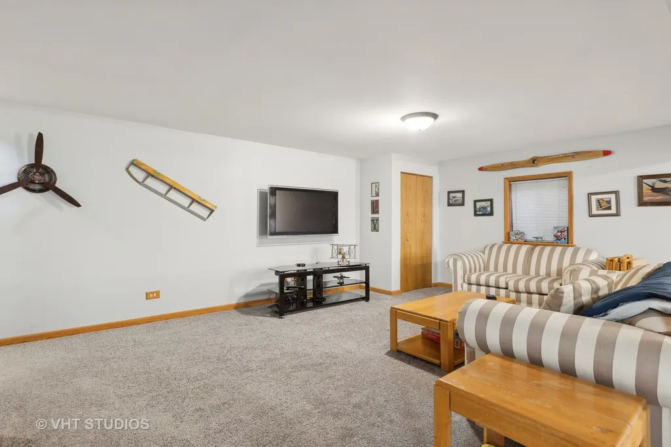
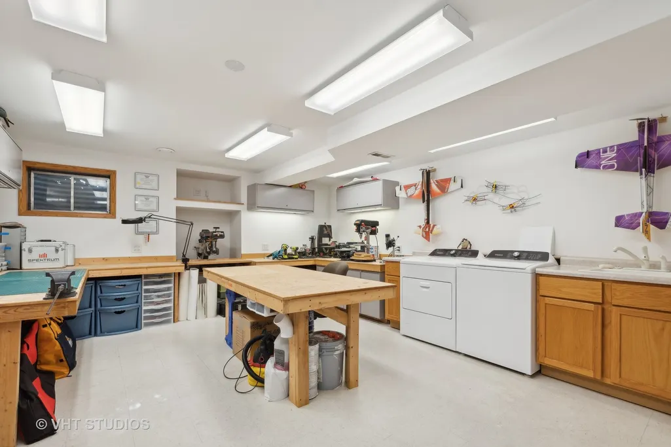
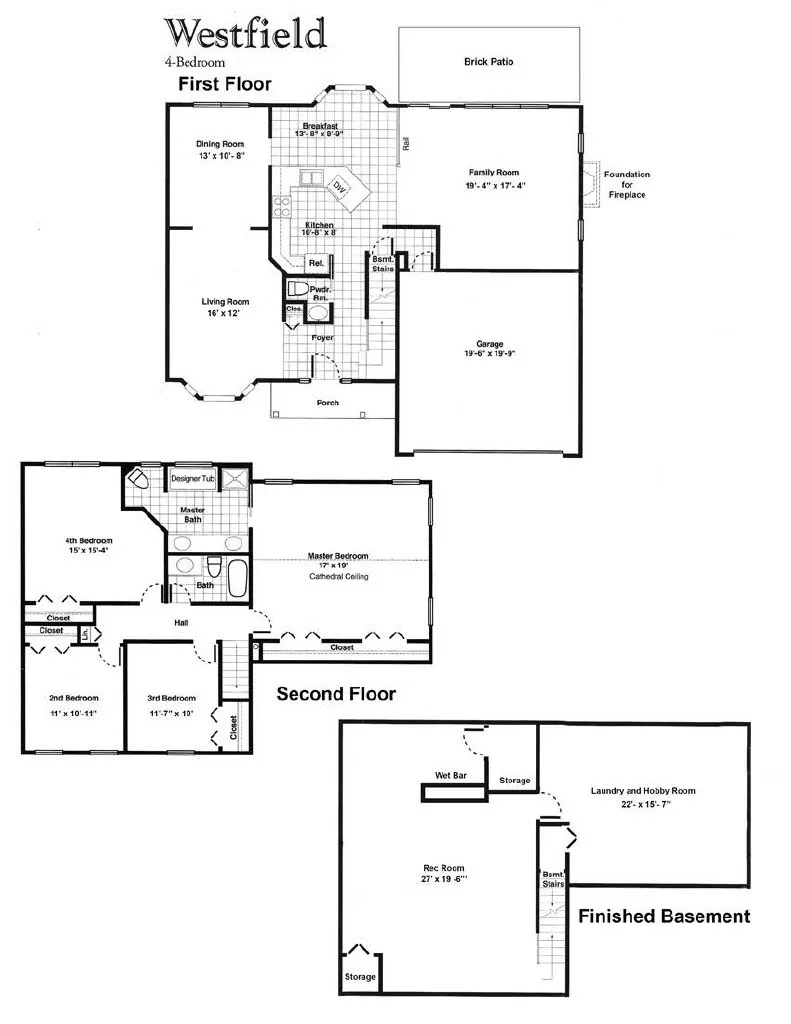
MULTIPLE OFFRES RECIVED! Step into this beautifully designed Westfield model Located in Greenbrier Park Subdivision. Offering the perfect blend of elegance and comfort. With 4 spacious bedrooms and 2.5 baths this residence is ideal for families looking to grow. The main floor has an ample living room and family room, an open kitchen that flows with an eating area. Completing the main floor is the stylish dining room that is just off the kitchen which is perfect for entertaining. The large master bedroom is a true treat. With a luxurious en-suite bathroom with dual vanities, a soaking tub and a separate shower. The additional 3 bedrooms are well sized, offering plenty space. The finished basement not only adds valuable living space but also includes a wet bar perfect for entertaining or relaxing. It also has a workshop area perfect for those with hobbies. This home is located in a friendly neighborhood, just walking distance to METRA and minutes away from shopping, dining, and top rated schools. Don't miss out on your chance to own this fantastic property! Schedule your Private Showing Today!
| Price History |
|---|
General Features
| Cooling | Central Air |
|---|---|
| Appliances | Range,Microwave,Dishwasher,Refrigerator,Washer,Dryer,Disposal,Wine Refrigerator |
| New Construction | No |
| Year Built | 1993 |
| Elementary School | Coventry Elementary School |
| Additional Parcels Y/N | No |
| High School | Crystal Lake Central High School |
| Middle/Junior High School | Hannah Beardsley Middle School |
| Association Fee Includes | None |
| Township | Algonquin |
| Elementary School District | 47 |
| County | McHenry |
| Property Type | Residential |
| Middle/Junior School District | 47 |
| Assoc Fee Paid Per | Not Applicable |
| Subdivision Name | Greenbrier Park |
| Sewer | Public Sewer |
| Total Rooms | 8 |
| ModificationTimestamp | 2024-12-22T08:01:19.126Z |
| Standard Status | Closed |
| City | Crystal Lake |
| Status | Closed |
| Roof | Asphalt |
| Close Price | 395000 |
| Possession | Closing |
| Tax Annual Amount | 8898.66 |
| Tax Year | 2023 |
| Full Baths | 2 |
| Heating | Natural Gas |
| Construction Materials | Vinyl Siding |
| Property Type | Detached Single |
| Directions | Pingree to Grandview to Forest |
| MLS Area | Crystal Lake / Lakewood / Prairie Grove |
| Garage Spaces | 2 |
| Ownership | Fee Simple |
| High School District | 155 |
Interior Features
| BuyerOfficeEmail | clientcare@starckre.com |
|---|---|
| Total Bedrooms | 4 |
| Bedrooms Possible | 4 |
| Total Baths | 3 |
| Basement | Finished,Full |
| Bathroom | Whirlpool,Separate Shower,Double Sink,Soaking Tub |
| Room Type | No additional rooms |
| LivingAreaSource | Estimated |
| Half Baths | 1 |
Exterior Features
| Street Suffix | Drive |
|---|---|
| Living Area | 2336 |
| Model | WESTFIELD |
| Foundation Details | Concrete Perimeter |
| Lot Size Acres | 0.198 |
| Street Name | Forest |
| Lot Dimensions | 86X128X47 |
| Parking Features | Asphalt,Garage Door Opener,On Site,Garage Owned,Attached,Garage |
| Days on Market | 24 |
| Total Parking | 2 |
| WaterfrontY/N | No |
| Water Source | Public |
Amenities
- Foreclosure
- Views
- Short Sale
- New Construction
- Adult 55+
- Lease To Own
- No HOA Fees
- Furnished
- Primary On Main
- Air Conditioning
- Seller Finance
- Green
- Fixer Upper
- Horse
- Golf
- Fireplace
- Deck
- Garage
- Basement
- Pool
Property vs Single Family Average in 60014
Price
Taxes
Year Built
 Midwest Real Estate Data (MRED) All information deemed reliable but not guaranteed. All properties are subject to prior sale, change or withdrawal. Neither listing broker(s) or information provider(s) shall be responsible for any typographical errors, misinformation, misprints and shall be held totally harmless. Listing(s) information is provided for consumer's personal, non-commercial use and may not be used for any purpose other than to identify prospective properties consumers may be interested in purchasing. The data relating to real estate for sale on this website comes in part from the Internet Data Exchange program of the Multiple Listing Service. Real estate listings held by brokerage firms other than Woodstock may be marked with the Internet Data Exchange logo and detailed information about those properties will include the name of the listing broker(s) when required by the MLS. Copyright ©2026 All rights reserved.Based on information submitted to the MLS GRID as of September 21, 2026 9:11 PM UTC All data is obtained from various sources and may not have been verified by broker or MLS GRID. Supplied Open House Information is subject to change without notice.
Data is updated as of September 21, 2026 9:11 PM UTC
Midwest Real Estate Data (MRED) All information deemed reliable but not guaranteed. All properties are subject to prior sale, change or withdrawal. Neither listing broker(s) or information provider(s) shall be responsible for any typographical errors, misinformation, misprints and shall be held totally harmless. Listing(s) information is provided for consumer's personal, non-commercial use and may not be used for any purpose other than to identify prospective properties consumers may be interested in purchasing. The data relating to real estate for sale on this website comes in part from the Internet Data Exchange program of the Multiple Listing Service. Real estate listings held by brokerage firms other than Woodstock may be marked with the Internet Data Exchange logo and detailed information about those properties will include the name of the listing broker(s) when required by the MLS. Copyright ©2026 All rights reserved.Based on information submitted to the MLS GRID as of September 21, 2026 9:11 PM UTC All data is obtained from various sources and may not have been verified by broker or MLS GRID. Supplied Open House Information is subject to change without notice.
Data is updated as of September 21, 2026 9:11 PM UTC
 All information deemed reliable but not guaranteed. All properties are subject to prior sale, change or withdrawal. Neither listing broker(s) or information provider(s) shall be responsible for any typographical errors, misinformation, misprints and shall be held totally harmless. Listing(s) information is provided for consumer's personal, non-commercial use and may not be used for any purpose other than to identify prospective properties consumers may be interested in purchasing. The data relating
